


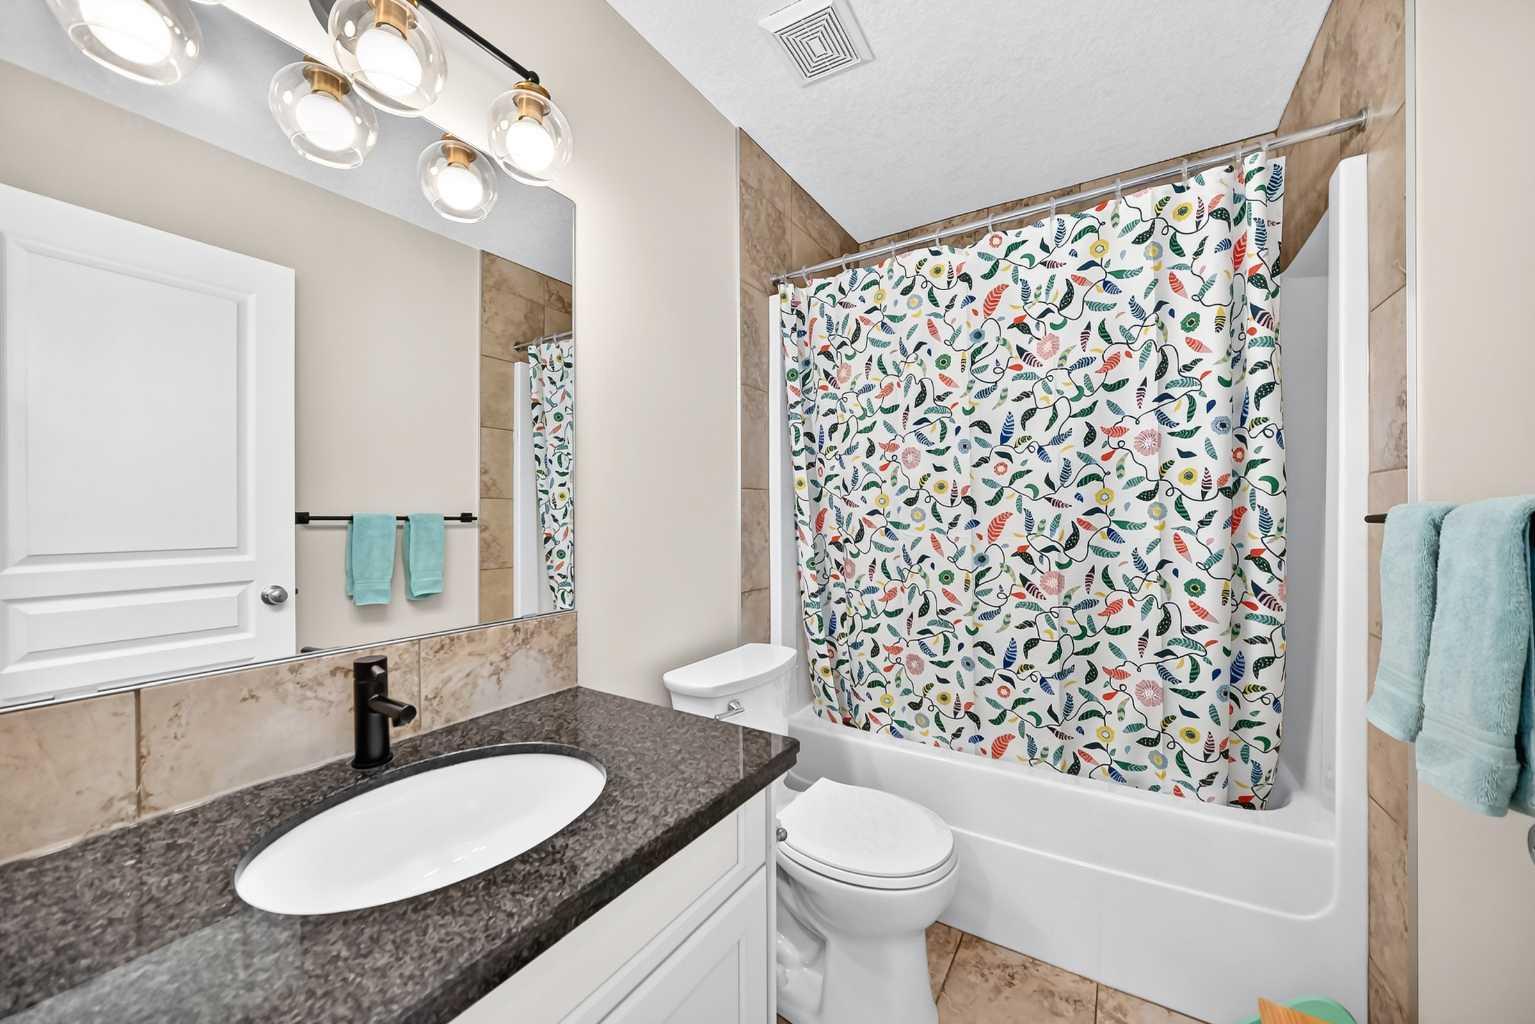


This gorgeous renovated 4 bed, 3.5 bath home comes with a fully finished basement and a double detached garage. Located on a quiet street in the highly sought after neighborhood of Rosscarrock, this home is a must see. The main level offers beautiful hardwood flooring and large windows which bring in tons of natural sunlight, making this home warm and bright. The kitchen is a Chef's delight offering new S/S appliances (2024), Quartz countertops, tiled backsplashes, custom cabinets, ample cupboard/counter space plus a large breakfast bar that overlooks a separate dining area and large living room with a cozy gas fireplace. Completing the main floor is a large formal dining room which could be used as a living room plus a 2pc bath. The upper level consists of a huge primary bedroom with a walk-in closet plus a 5pc ensuite offering dual vanities, a separate soaker tub and shower. Two additional bedrooms a 4pc bath and laundry area complete the upper level. The basement has been professionally developed and offers a huge family room with a wet bar, another 4pc bath plus a 4th bedroom and a good sized flex area that could be used as an office. Additional bonuses include: Central A/C, new hot water tank (2026), HE furnace (2021), new carpet upstairs (2022), most windows (2020), plus a radon mitigation system and multi point door locks on both the front and back doors. The exterior is fully fenced and landscaped with a large paver stone patio plus a double detached garage with alley access. Located close to schools, parks, walking/bike paths, major shopping, City transit/LRT and easy access to main roadways.
Courtesy of 2% Realty.
Data is supplied by Pillar 9™ MLS® System. Pillar 9™ is the owner of the copyright in its MLS® System. Data is deemed reliable but is not guaranteed accurate by Pillar 9™. The trademarks MLS®, Multiple Listing Service® and the associated logos are owned by The Canadian Real Estate Association (CREA) and identify the quality of services provided by real estate professionals who are members of CREA. Used under license. Data last updated: .

/u.realgeeks.media/calgaryhomesales/logo-full-new.png)