


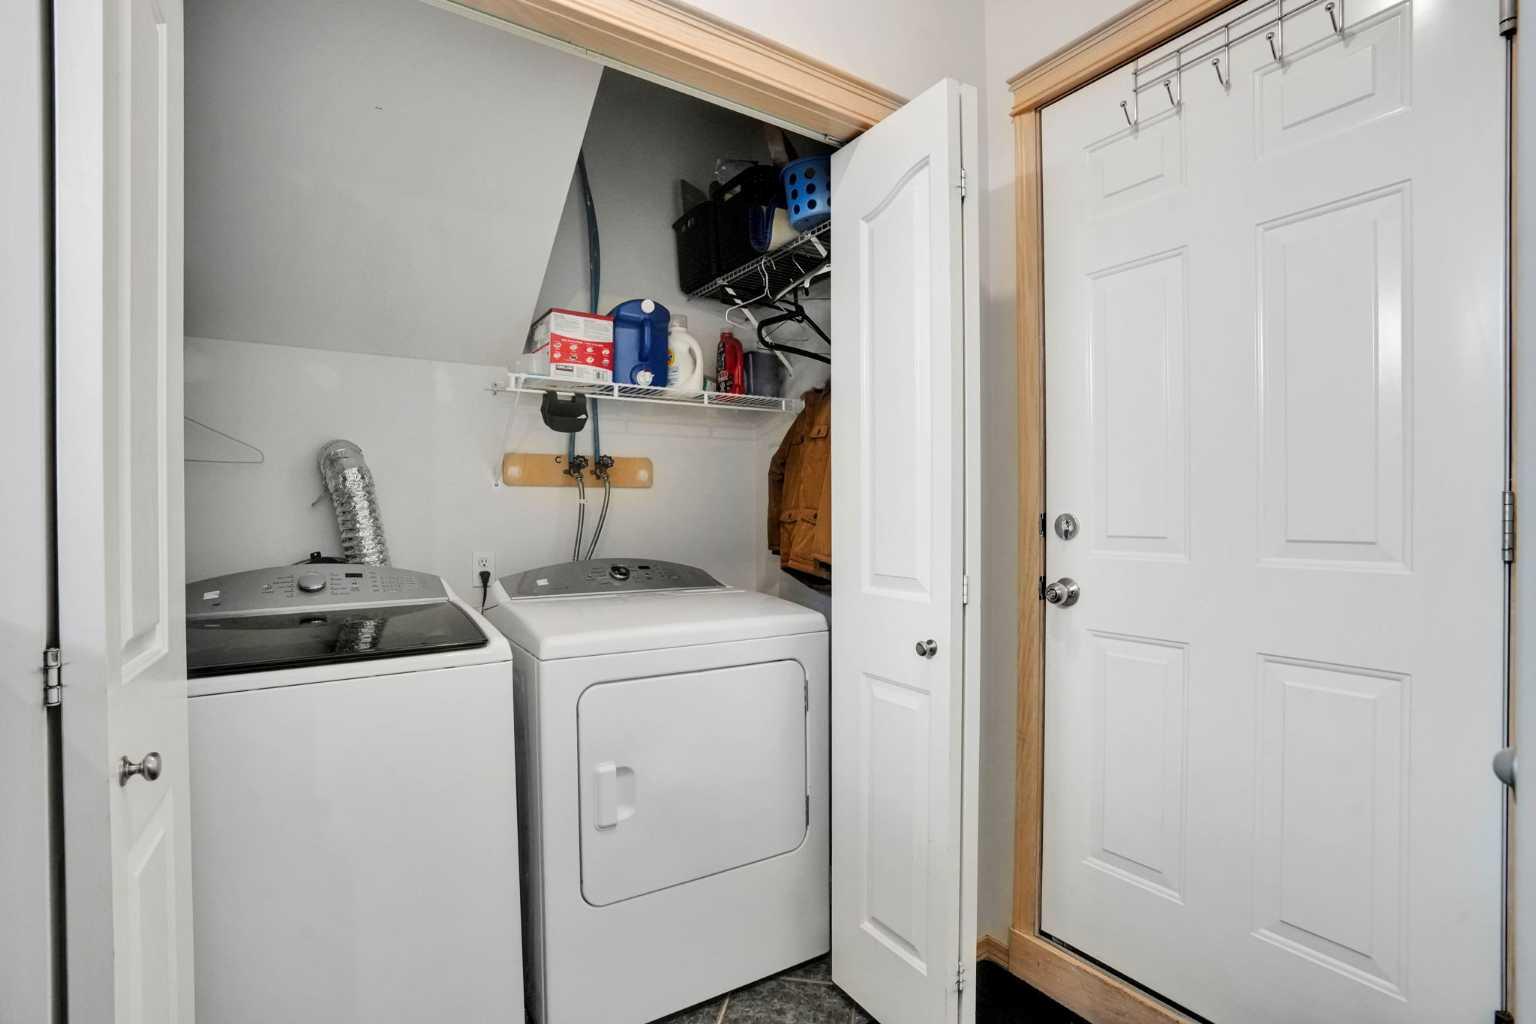


Welcome to this beautiful bungalow-style duplex in the highly desirable community of Discovery Ridge! This well-maintained, move-in ready home offers the perfect combination of comfort, space, and location. The main floor features a bright and welcoming layout with hardwood floors, granite countertops, stainless steel appliances, and a cozy fireplace, perfect for relaxing evenings or spending quality time with family. You’ll find 2 bedrooms and 2 full bathrooms on the main level, including a spacious primary bedroom with a walk-in closet, private ensuite, and Built-in speakers throughout. The fully finished basement offers even more space to enjoy, featuring an additional bedroom, full bathroom, and a large recreation room perfect for movie nights, watching the game, or creating the ideal family hangout. The rec area also includes a fully functioning DVD projector, making it the perfect spot for family entertainment and cozy nights in. Over the years, this home has been thoughtfully updated with several upgrades, including a new garage door, updated laminated flooring, roof replacement in 2018, deck completed in 2019, and front stairs redone in 2020. Enjoy the convenience of an attached double garage, easy access to Stoney Trail and public transit, and being just minutes away from shops, amenities, and the beautiful walking trails of Griffith Woods Park. This is a great opportunity to own a truly move-in ready home in one of Calgary’s most desirable communities. Come see why Discovery Ridge is such a special place to call home!
Courtesy of LPT Realty.
Data is supplied by Pillar 9™ MLS® System. Pillar 9™ is the owner of the copyright in its MLS® System. Data is deemed reliable but is not guaranteed accurate by Pillar 9™. The trademarks MLS®, Multiple Listing Service® and the associated logos are owned by The Canadian Real Estate Association (CREA) and identify the quality of services provided by real estate professionals who are members of CREA. Used under license. Data last updated: .

/u.realgeeks.media/calgaryhomesales/logo-full-new.png)