


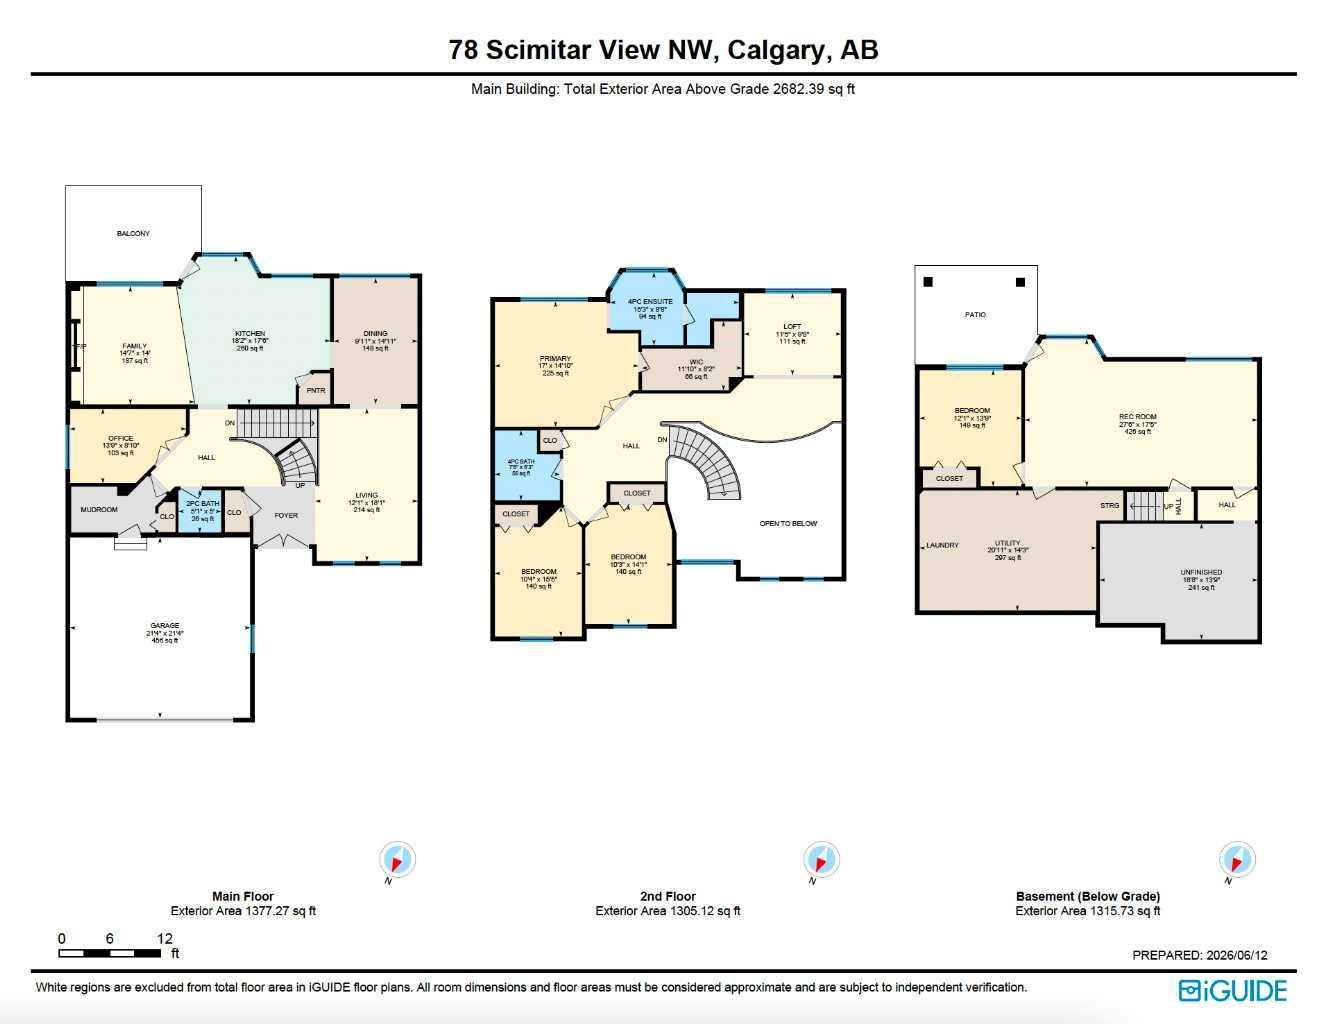
Panoramic Mountain & Valley Views | Walkout Basement | 17-Ft Vaulted Ceilings | Over 3900 Sq Ft Finished Living Space | Enjoying an elevated setting in one of Scenic Acres' most desirable locations, this impressive walkout home offers over 3,900 sq ft of developed living space, breathtaking south-facing views of the Bow River Valley and Rocky Mountains, and a floor plan designed to showcase both the scenery and the home's architectural character. From the moment you enter through the double front doors, you're welcomed by a grand foyer featuring a dramatic spiral staircase, soaring 17-foot vaulted ceilings, and an abundance of natural light that fills the home throughout the day. The main level blends elegance and functionality with formal living and dining spaces, a dedicated home office / bedroom, and a beautifully renovated kitchen featuring quartz countertops, new cabinetry, updated backsplash, corner pantry, newer high-end appliances, and extensive crown moulding details. The kitchen opens seamlessly to the family room with a gas fireplace and access to the expansive composite deck, where panoramic south-facing views create an unforgettable backdrop for entertaining or relaxing. The spacious primary retreat serves as a peaceful escape, where a bay window perfectly frames the spectacular south-facing river valley and mountain views. Complete with a generous walk-in closet and a well-appointed ensuite featuring a relaxing soaker tub, this space was designed to take full advantage of the home's exceptional setting. Upstairs, an open loft offers additional living space while overlooking both the dramatic foyer below and the breathtaking scenery beyond. Two additional sizeable bedrooms and a full bathroom complete the upper level. The fully finished walkout basement adds substantial living space with a large recreation room, fourth bedroom, extensive storage, laundry area, and a sizeable unfinished flex space ideal for a future home theatre, gym, workshop, or hobby room. Additional highlights include a mudroom with built-in storage, double attached garage, dual furnaces, and mature landscaping highlighted by established apple trees, all set on an expansive south-facing lot that takes full advantage of the home's exceptional setting. This location is truly exceptional. Outdoor enthusiasts will appreciate the nearby Bow River pathway system, Bowmont Park, Bowness Park, Baker Park, extensive walking and cycling trails, several off-leash dog parks, and convenient access west to the Rocky Mountains, making everything from an evening walk to a weekend adventure easily accessible. Everyday convenience is equally impressive, with the nearby Crowfoot shopping district offering grocery stores, restaurants, cafés, retail shopping, entertainment, and professional services, while the Crowfoot CTrain Station provides easy access to downtown Calgary and the rest of the city.
Courtesy of MaxWell Capital Realty.
Data is supplied by Pillar 9™ MLS® System. Pillar 9™ is the owner of the copyright in its MLS® System. Data is deemed reliable but is not guaranteed accurate by Pillar 9™. The trademarks MLS®, Multiple Listing Service® and the associated logos are owned by The Canadian Real Estate Association (CREA) and identify the quality of services provided by real estate professionals who are members of CREA. Used under license. Data last updated: .

/u.realgeeks.media/calgaryhomesales/logo-full-new.png)