


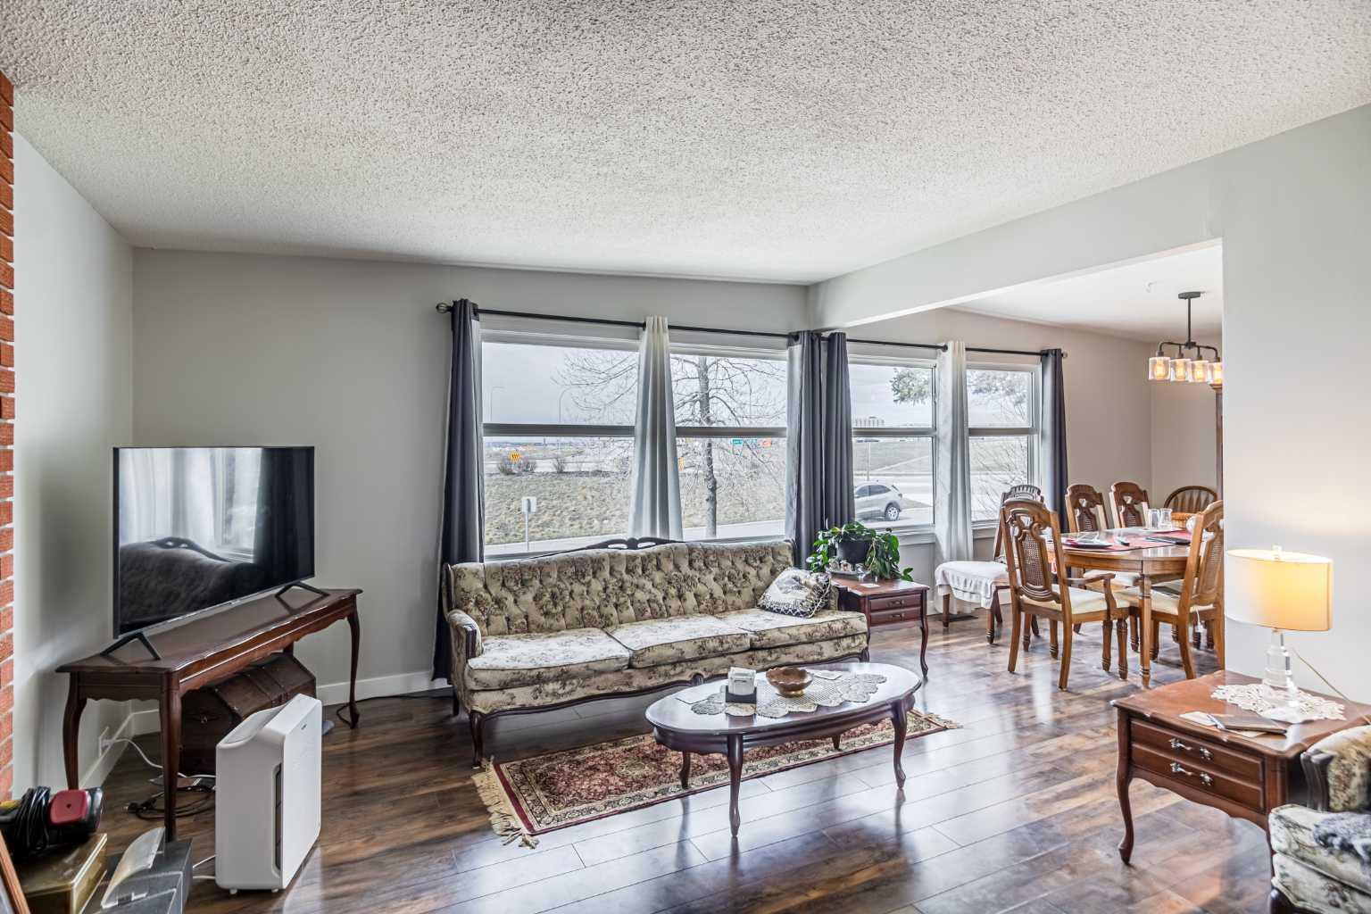


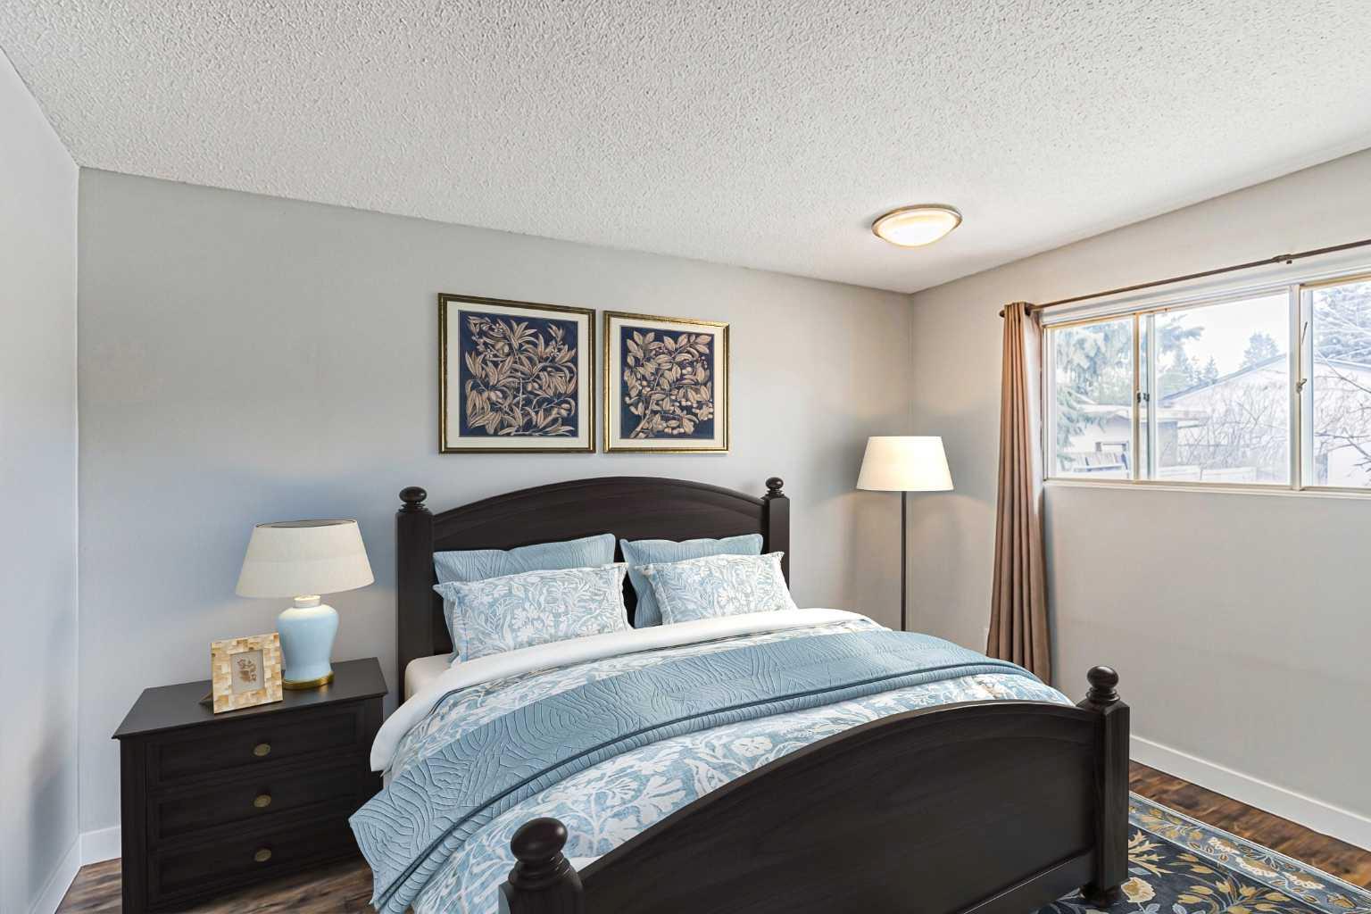

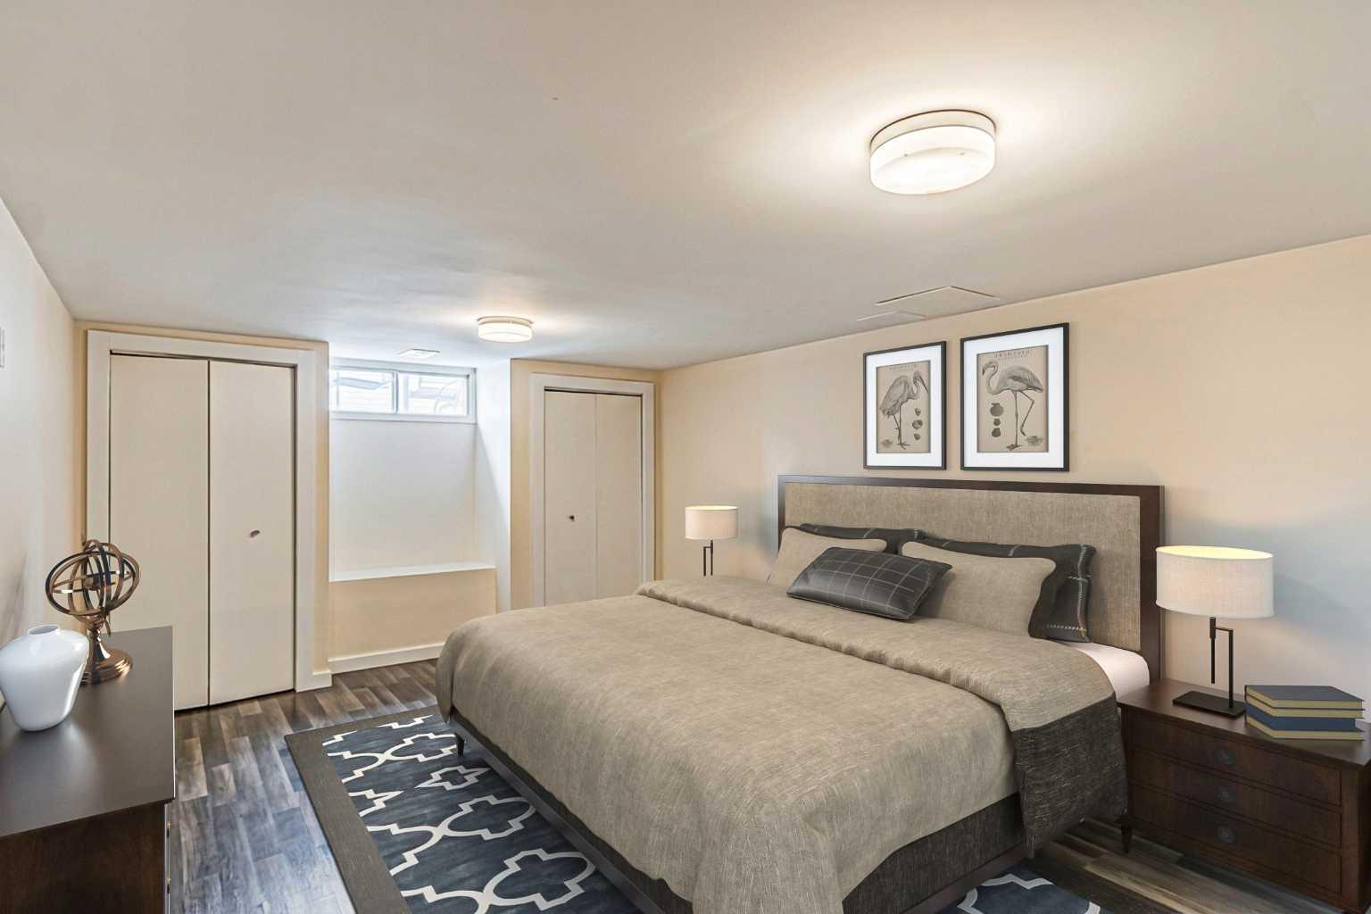


Perched atop Lakeview, this property offers breathtaking, unobstructed views of the stunning mountains, enhanced by the newly constructed roadway. This mid-century modern bungalow boasts a generous 1,540 sqft of living space, along with an additional 1,158 sqft that includes four bedrooms and three and a half bathrooms, complemented by a legal suite.As you enter, the main level welcomes you with a bright living room and dining area, featuring large windows that frame the picturesque mountain landscape. The master bedroom includes a convenient two-piece ensuite, while two additional bedrooms share a well-appointed bathroom. The kitchen showcases original cabinetry that has been freshly painted, and it includes a cozy breakfast nook—perfect for enjoying your morning coffee.Above grade, you’ll find a legal suite with its own full bathroom and kitchenette, currently utilized as a home office with a separate entrance. Recent updates throughout the home include stylish paint, modern lighting, new laminate flooring, a new roof, furnace, and hot water tank, ensuring comfort and efficiency.The fully finished basement offers a spacious bedroom, a full bathroom, a recreational room complete with a wet bar, as well as storage and laundry facilities. This prime location is within walking distance to schools, Mount Royal University, parks, and provides quick access to the mountains for your outdoor adventures!
Courtesy of RE/MAX Landan Real Estate.
Data is supplied by Pillar 9™ MLS® System. Pillar 9™ is the owner of the copyright in its MLS® System. Data is deemed reliable but is not guaranteed accurate by Pillar 9™. The trademarks MLS®, Multiple Listing Service® and the associated logos are owned by The Canadian Real Estate Association (CREA) and identify the quality of services provided by real estate professionals who are members of CREA. Used under license. Data last updated: .

/u.realgeeks.media/calgaryhomesales/logo-full-new.png)